Chapel of the Resurrection, Pusey House [ven-pusey-house-chapel]
Non-traditional sacred site-specific performance space (9.0m x 19.5m) with elevated +3.8m East gallery.
Site-specific Gothic Revival chapel venue in Oxford adapted for portable floor-stand and gallery-walkway lighting rigs.
§1Architectural & Technical Profile
- Clear Nave Dimensions: 9.00m wide × 19.50m long (Sanctuary rood screen to West entrance).
- Elevated Gallery: +3.8m 2nd-storey pierced stone parapet above high altar reredos; flanking arched SL/SR doorways provide cable routing behind altar with zero stage crossings.
- Power Constraints: Distributed 13A domestic wall sockets requiring balanced dimmer loading (e.g.,
BARDIM44A/ch dimmer packs with single-fixture-per-channel allocation).
§2Survey & Ground Plan
- Ground Plan PDF (1:75 @ A3): Beowulf_Pusey_Ground_Plan.pdf [pdf]
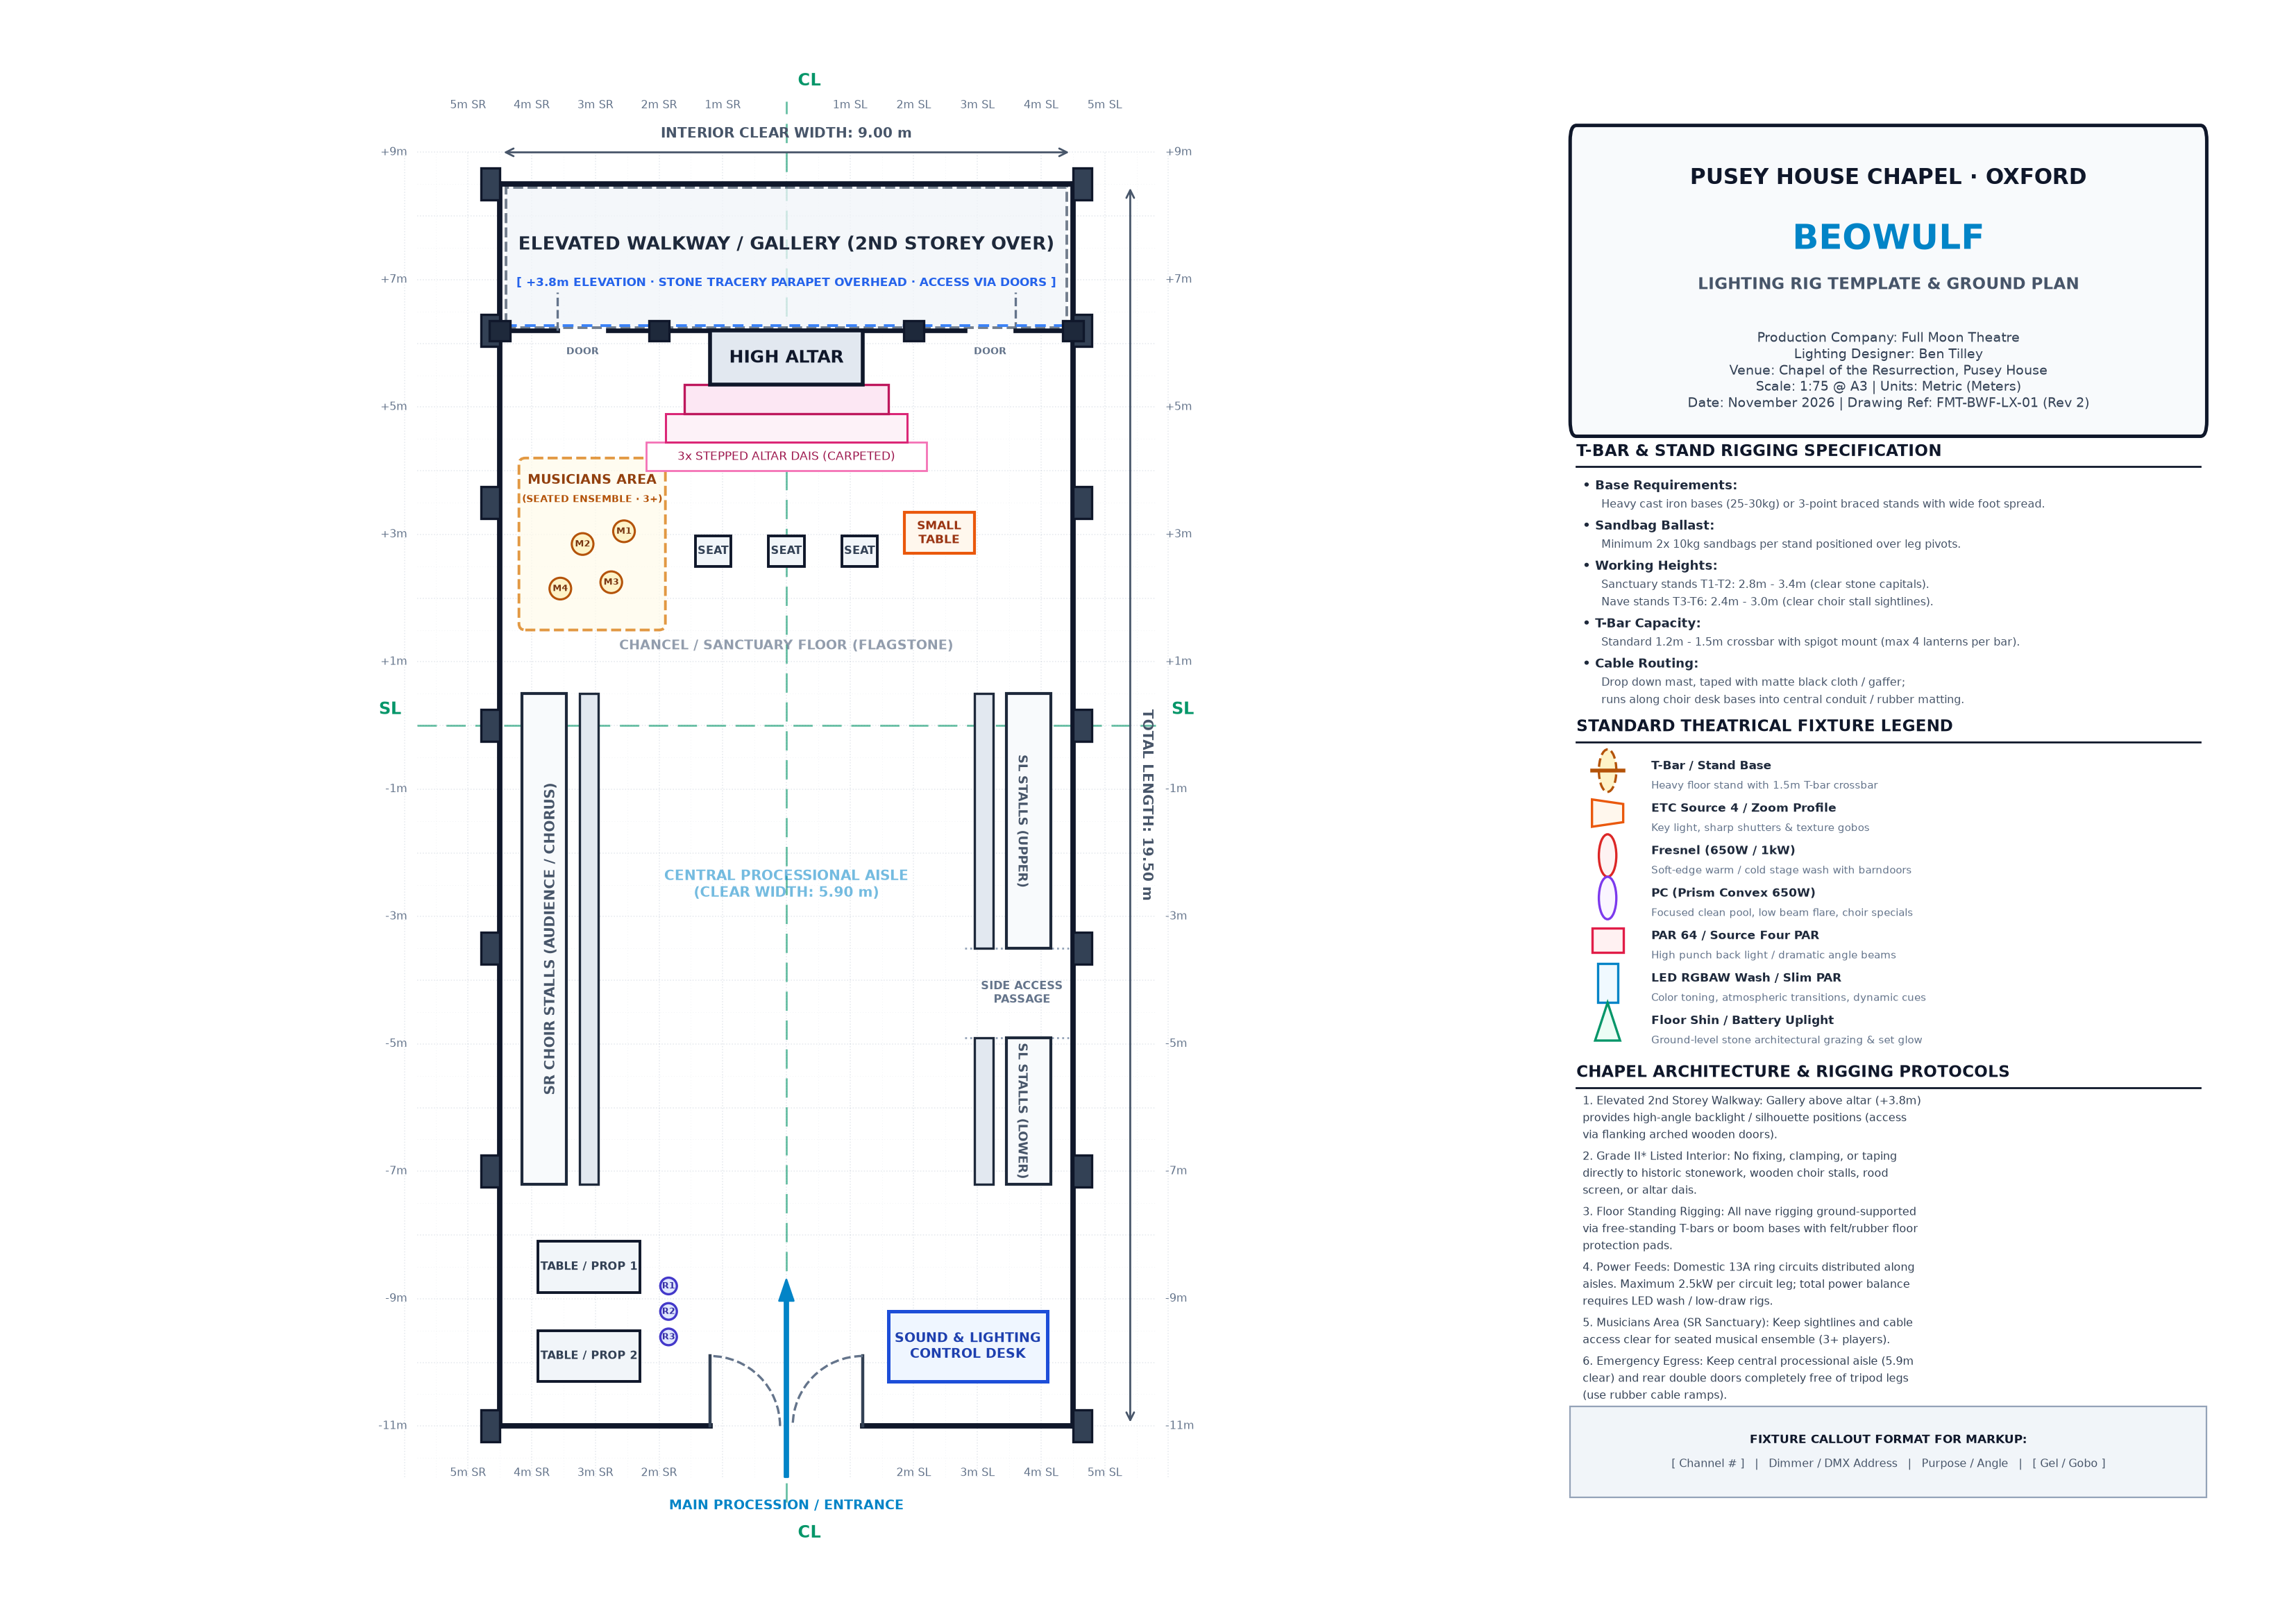
Beowulf_Pusey_Ground_Plan.png (610.8 KB)
Open raw image ↗
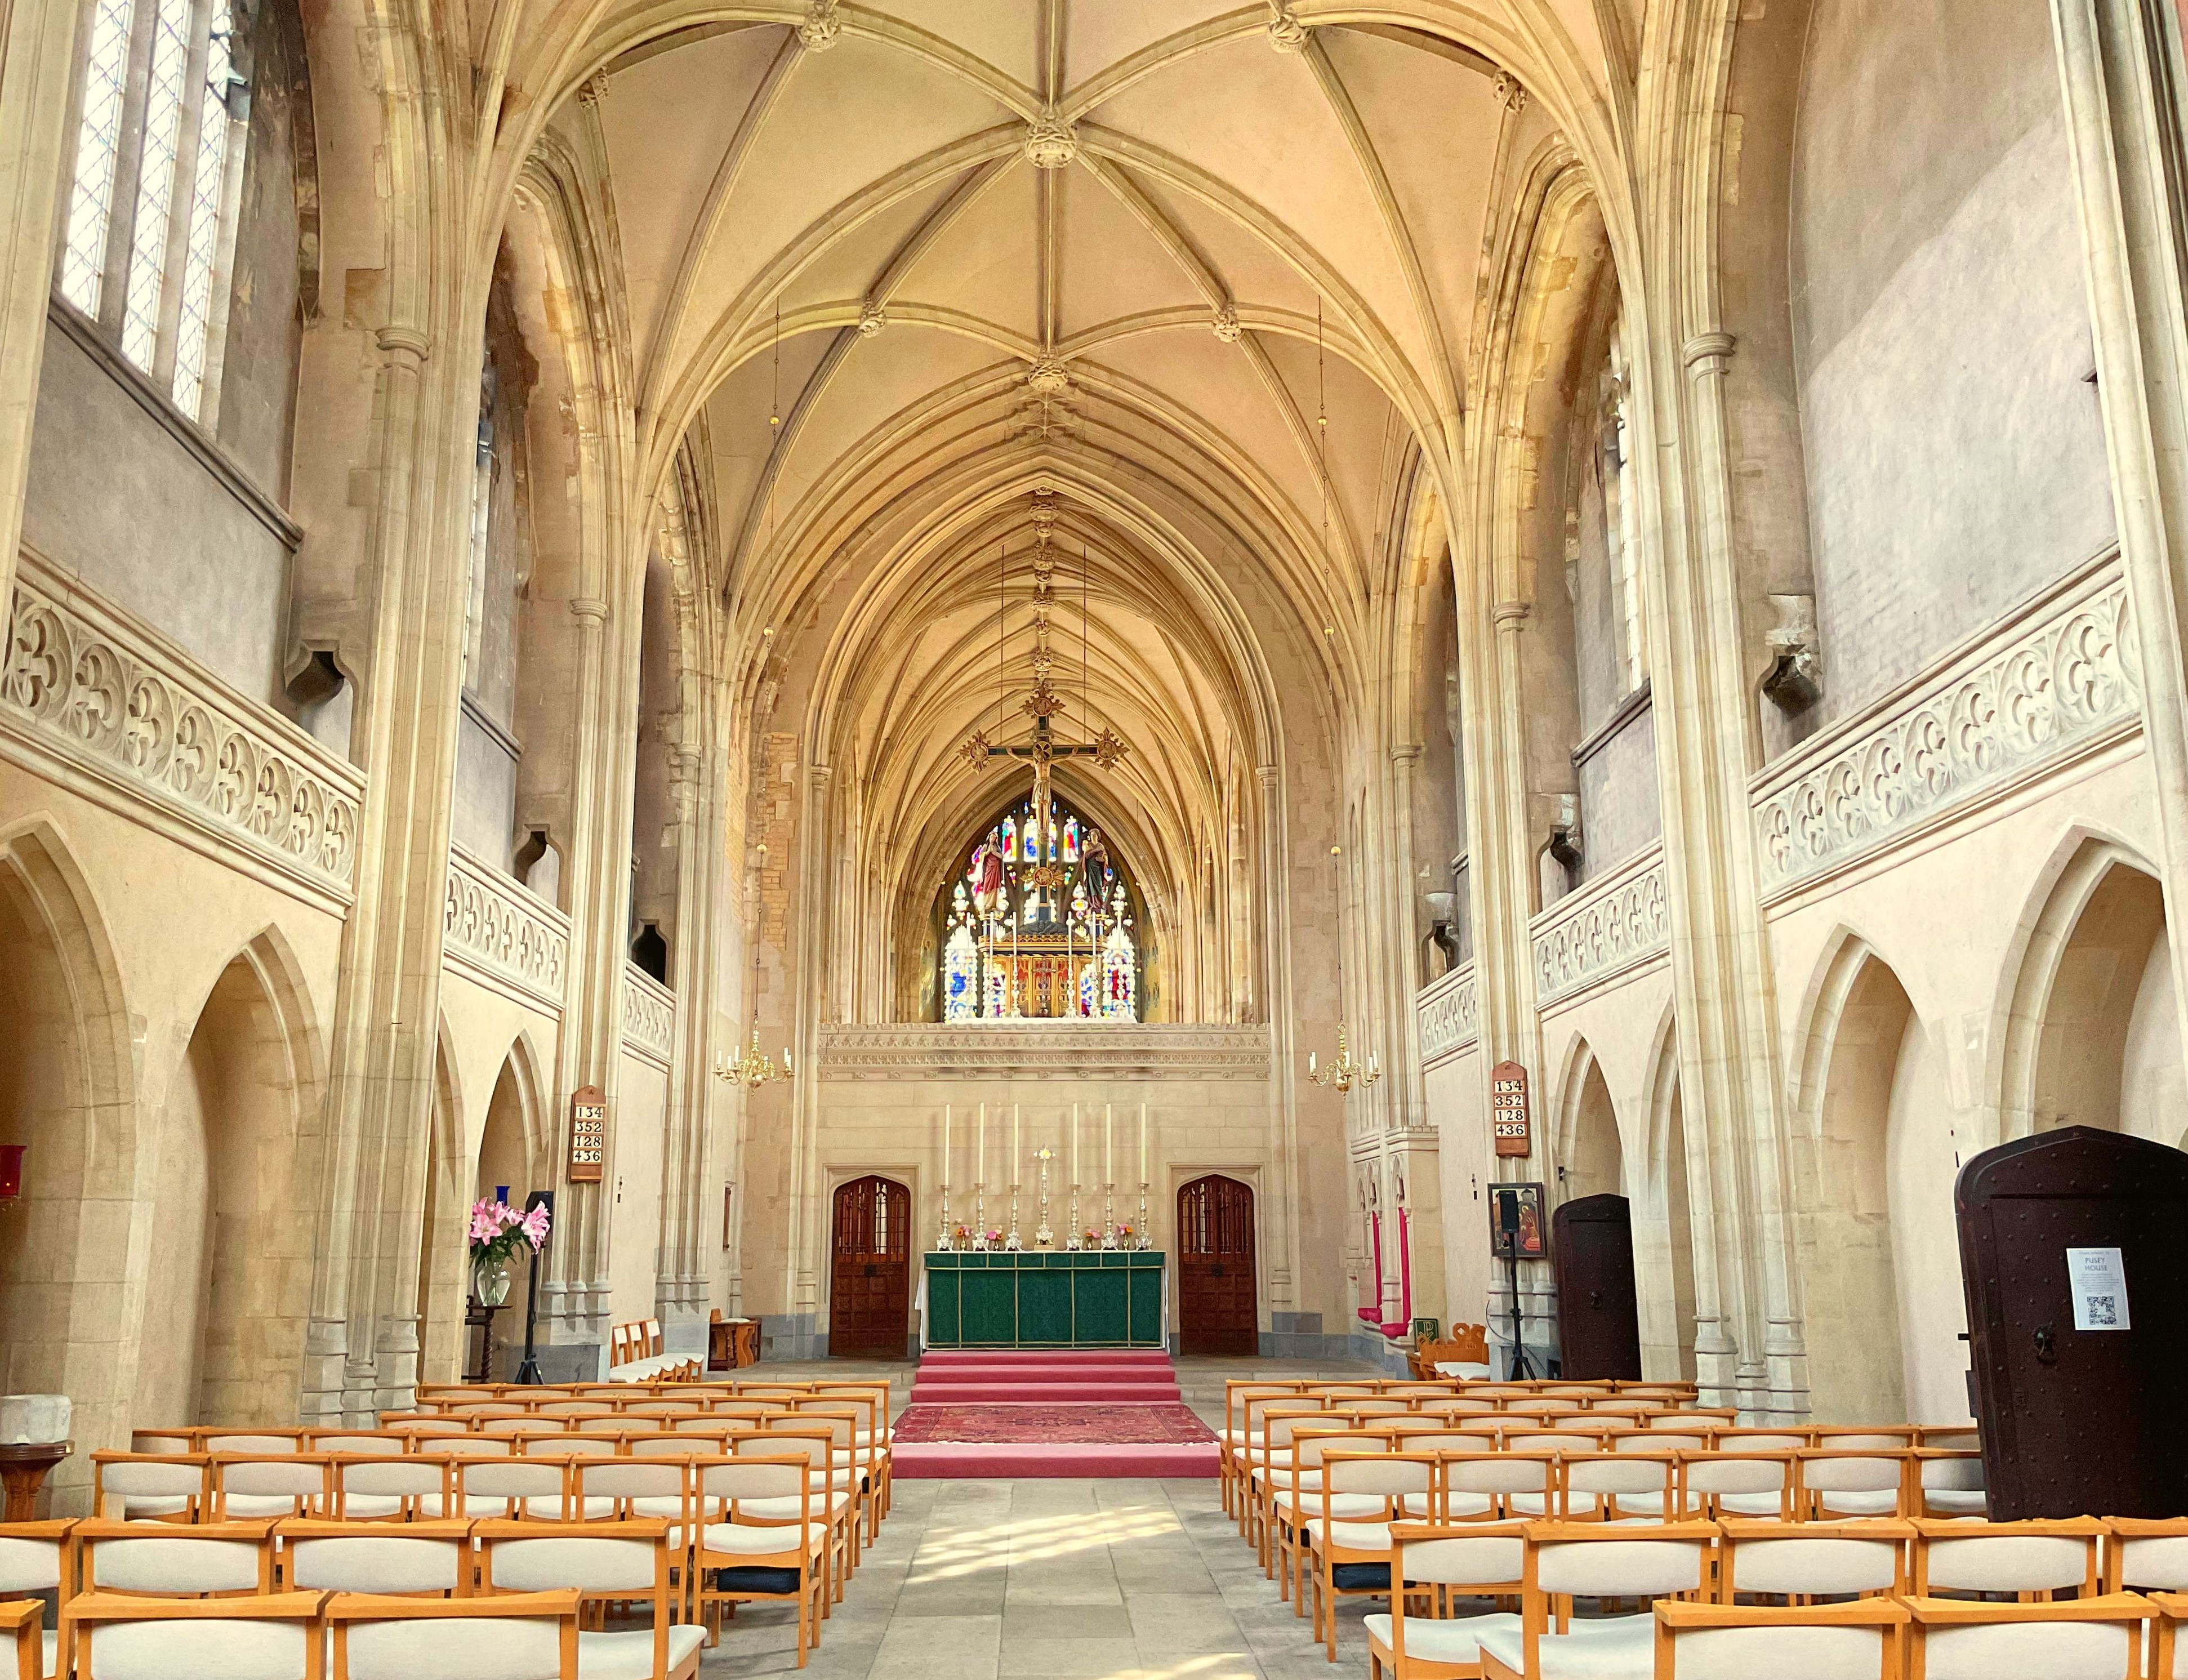
Pasted image 20261115201339.png (18.85 MB)
Open raw image ↗
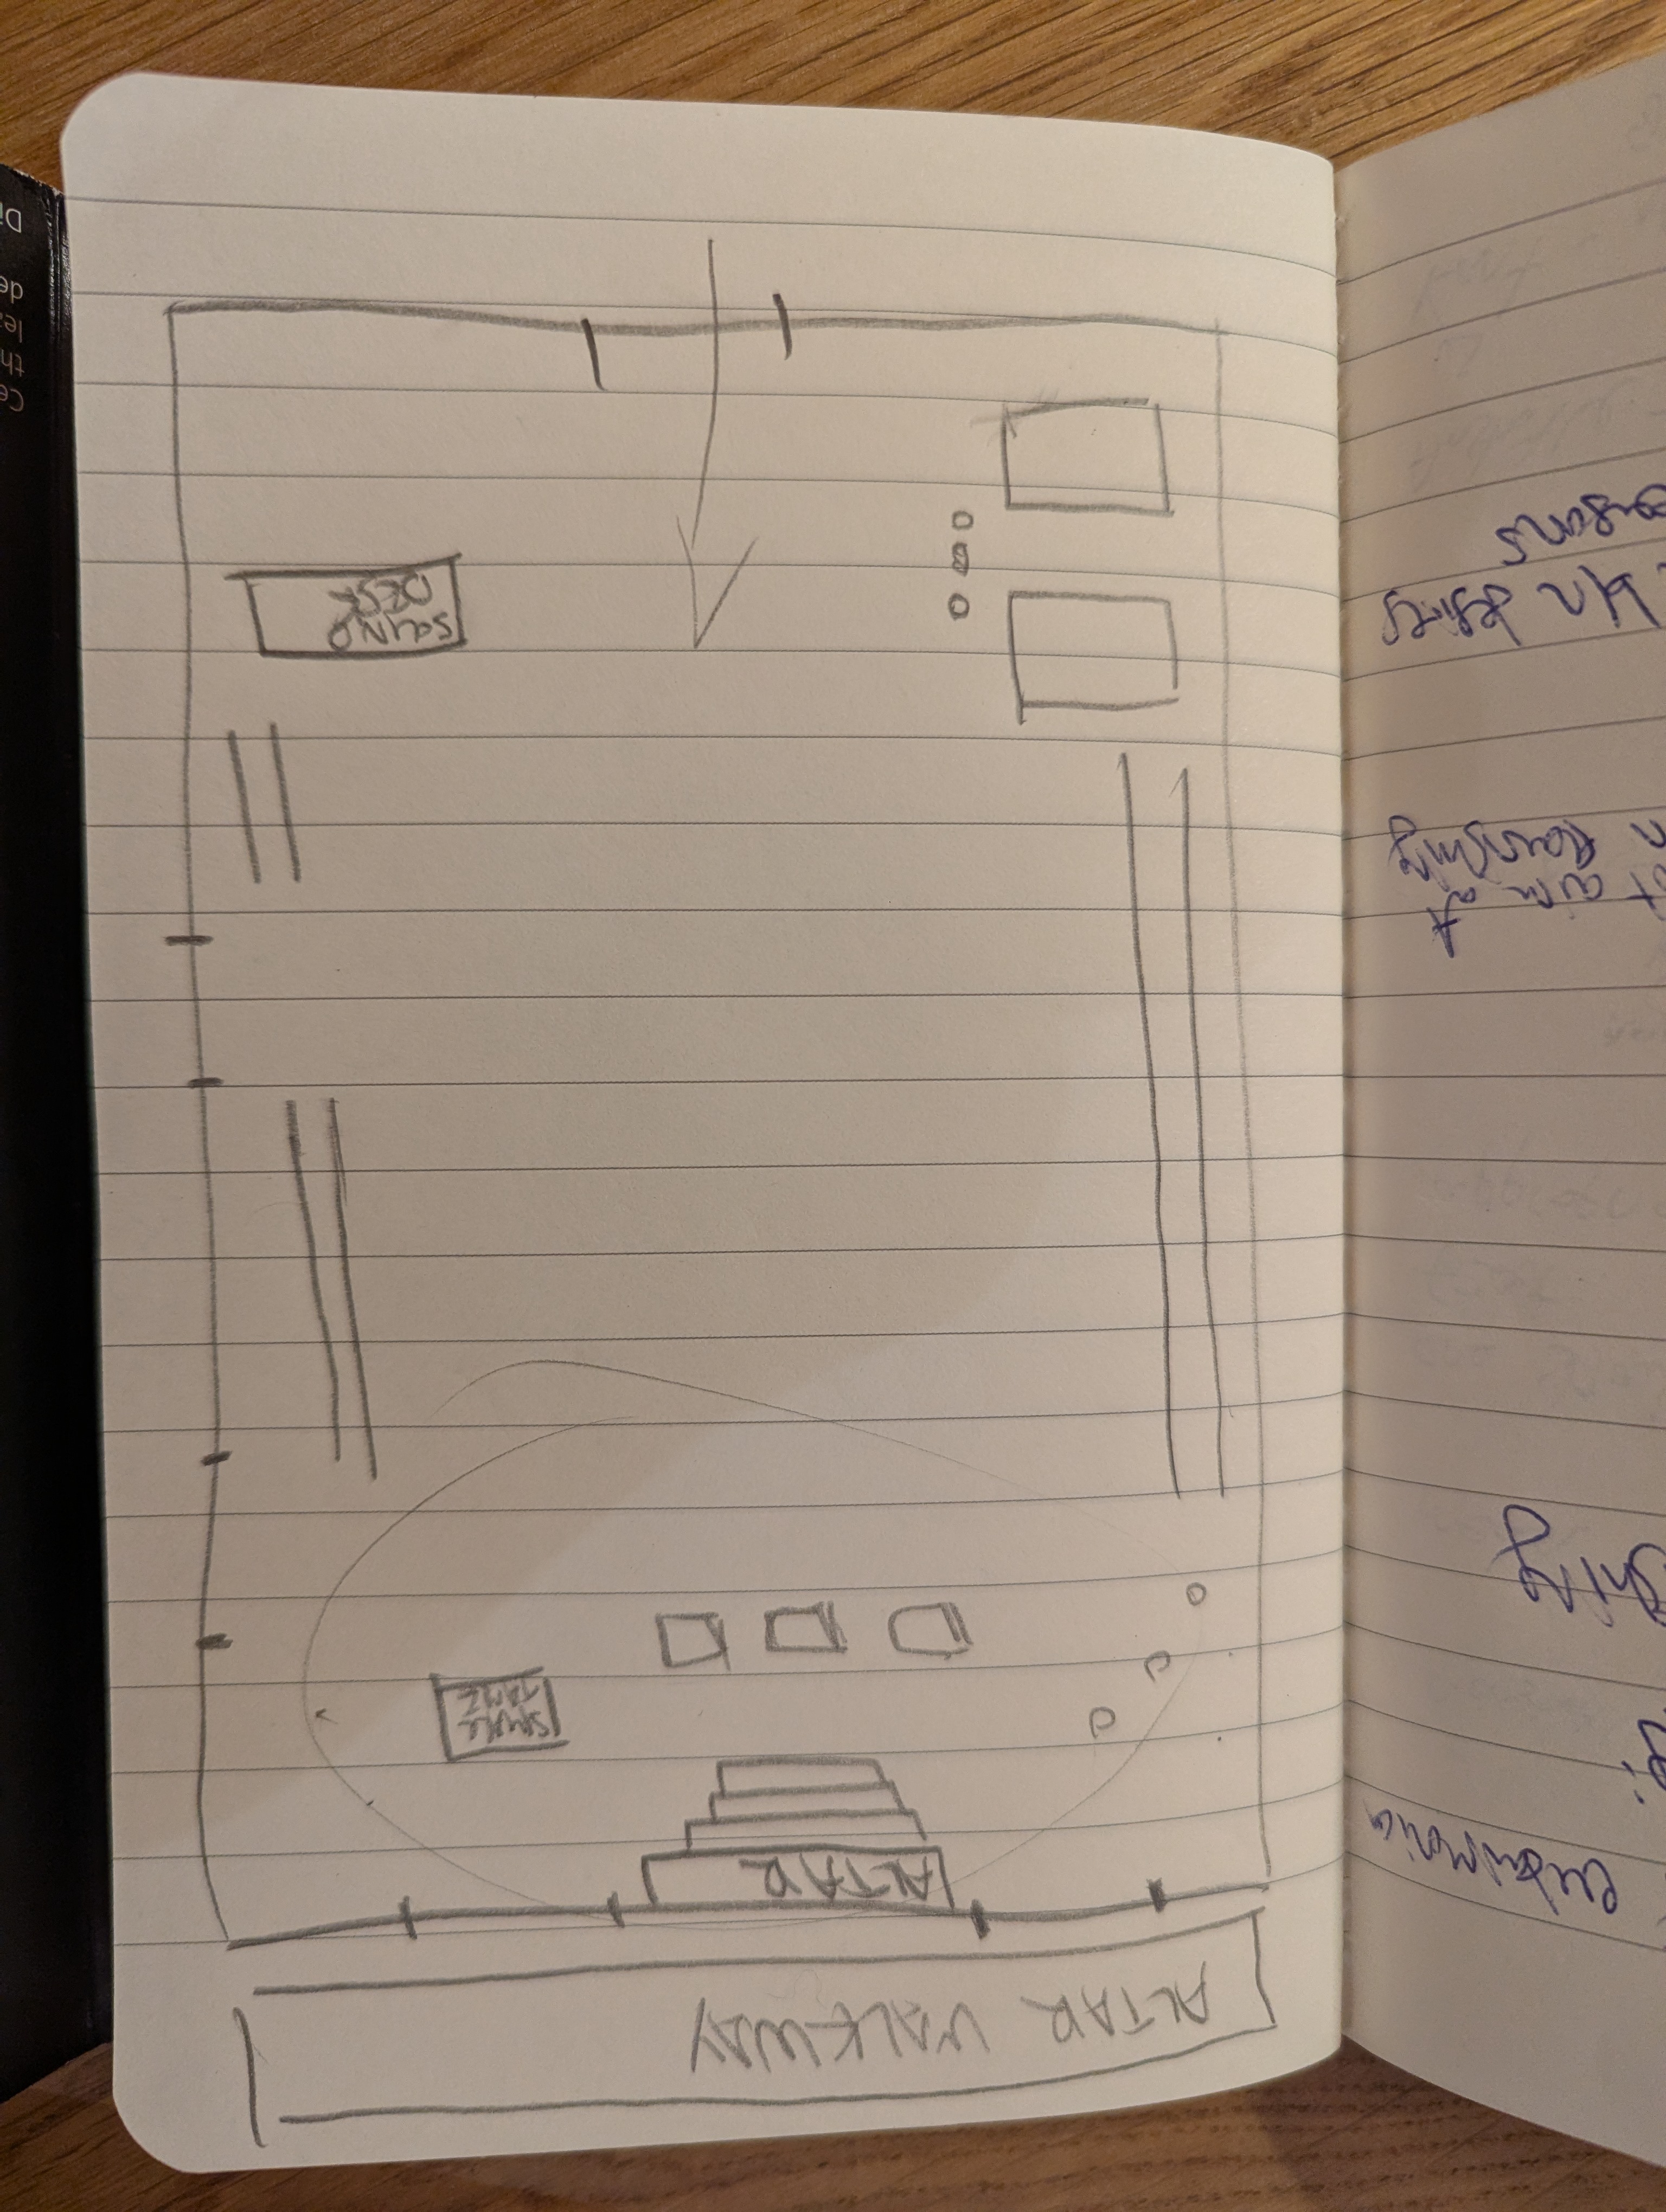
PXL_20261115_191133399.MP.jpg (4.67 MB)
Open raw image ↗
Backlinks / Referenced By [2]
- [shw-beowulf] Beowulf show (2026) — Venue, Referenced in notes
- [cv-profile] CV, Bio & Production Credits cv — Referenced in notes