Keble O'Reilly Theatre [ven-keble-oreilly]
Black-box / studio theatre at Keble College, Oxford, with overhead grid, DMX splitters, and ETC Ion control.
Studio/main performance space on Blackhall Road, Oxford.
§1Technical Overview
- Control Desk: ETC Ion with 2x20 fader wing (1,024 channels across 2 DMX universes).
- DMX Routing: Control room houses 2x DMX splitters with hardwired 5-pin DMX lines to overhead grid, upstage wall (
FP101), and balcony (FP222). House lights addressable on Universe 1 (channels 100–110). - Power & Rigging: Upstage yellow-phase dimmer sockets at stage level plus 16A grid drops; 4x Doughty tank trap boom bases with 48mm scaff bars and 8x 300mm boom arms; 4x tripod floor stands.
- In-House Lantern Stock Highlights: 24x ETC Source 4 Zoom (750W, 25°–50°), 24x ADB F101 Fresnels (1000W), 18x ETC Source 4 Pars (VNSP 575W), 2x Strand Coda 500W floods.
- Haze & Strobe Policy: Heat detectors only in main auditorium & stage (haze permitted when backstage/foyer doors remain sealed; optical smoke sensors in backstage/control/foyer areas). Strobe permitted with signage at Blackhall Road entrance.
§2Venue Plans & CAD
- CAD Vector Plan (1:1 mm): Oriley_Theatre_Rig_Plan.dxf [dxf]
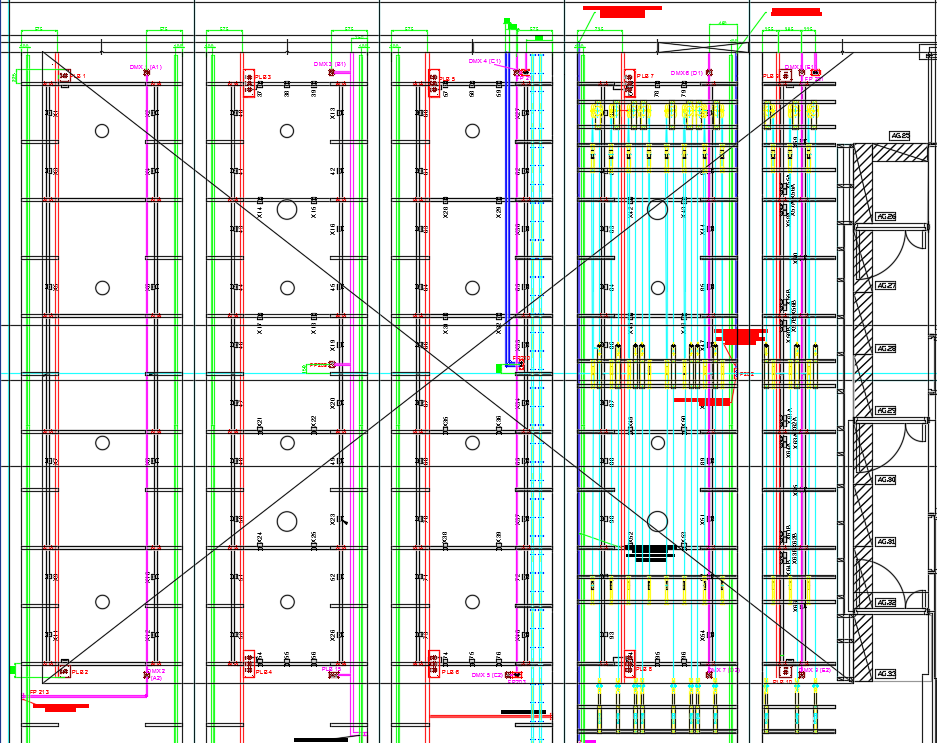
Oriley_Full_Rig_Plan.png (159.2 KB)
Open raw image ↗
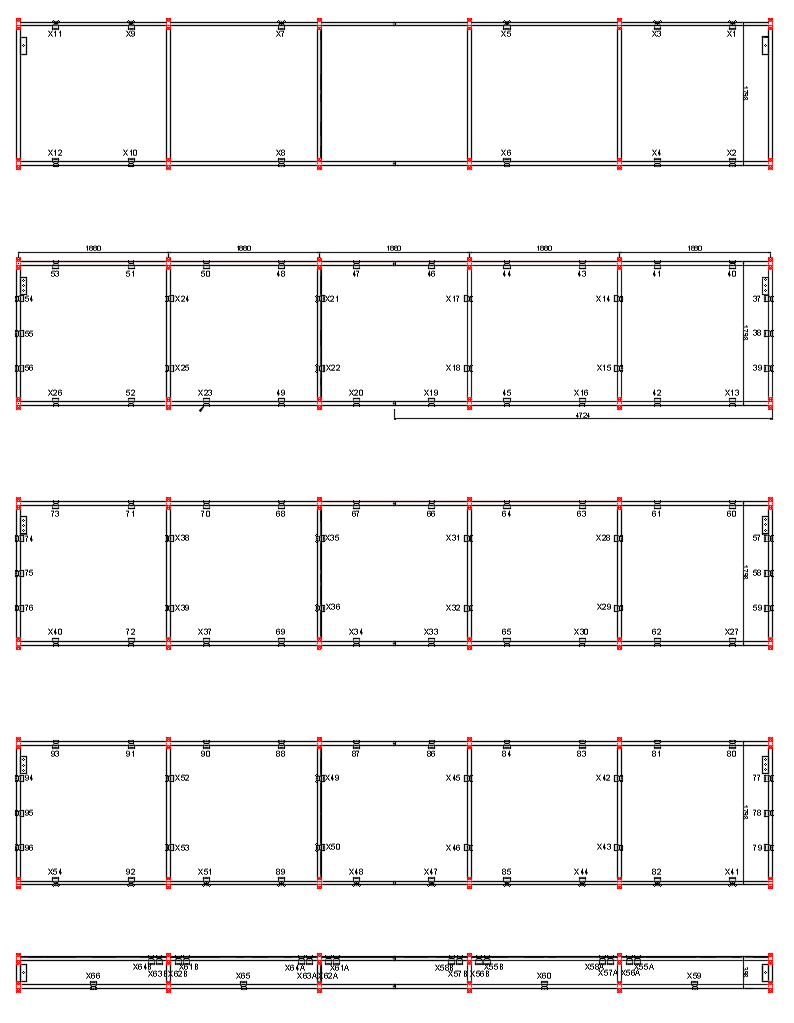
Oriley_Lighting_Rig_Plan.png (48.9 KB)
Open raw image ↗
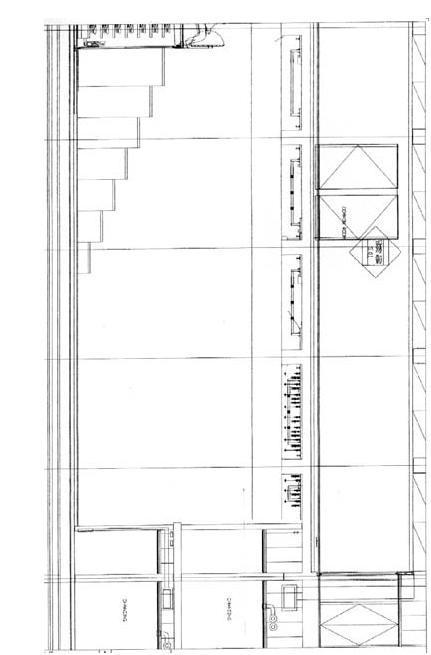
Oriley_Auditorium_Side_View.jpg (29.9 KB)
Open raw image ↗
Backlinks / Referenced By [3]
- [shw-gmm] Good Morning, Midnight show (2026) — Venue, Referenced in notes
- [shw-dr-faustus] Dr Faustus show (2025) — Venue, Referenced in notes
- [shw-king-lear] King Lear show (2025) — Venue, Referenced in notes