Westbound [shw-westbound]
Traverse split-stage design at The North Wall opposing clinical night hospital and daylight domestic spheres across a chalk-outlined LED threshold.
- Year / Season: 2026 (
MT26) - Company: Splinters
- Venue: The North Wall Arts Centre
- Role(s): Lighting Designer
- Status: Pre-Production (
upcoming)
§1Dramaturgy & Spatial Concept
A two-timeline play ("Today" vs "2014-ish") staged in Traverse between two opposing Nivoflex audience banks at The North Wall Arts Centre.
- Split Playing Corridor:
- Space A — Hospital (Night): Cold, clinical overhead fluorescent wash and stark nocturnal isolation.
- Space B — Bedroom (Day): Window gobo beams entering from the end-traverse window flats, shifting angle and colour temperature across morning, afternoon, and dusk alongside an actor-motivated bedside practical lamp.
- Central Threshold & Chalk Blueprint:
- During pre-set, actors draw three overlapping house ground plans in chalk across the black Nivoflex deck, flanked by a chalk doorframe outlined with low-voltage LED strip markers.
- Steep overhead/side grazing angles illuminate the chalk floor drawings without flaring into opposing audience rows.
- The "Mother" State: A dedicated cross-space atmospheric backlight treatment representing the offstage mother ("always illuminating").
§2Control & Venue Stock Integration
- Desk & Dimming: ETC Ion (2x10 wing) driving 96x ETC Thru-Power ways (enabling both dimmed practicals and hard-switched LED PSUs).
- Planned Fixture Mix: ETC ColorSource Zooms (8x) and Deep Blue ColorSource PARs (18x) for traverse cross-wash without audience glare; Source 4 Zoom / 26° profiles for crisp window shutter cuts; Selecon Acclaim Fresnels (14x) for clinical overhead hospital boxes.
§3Rig Plot & Production Paperwork
- Rig Plan PDF (1:50 @ A3): Westbound_Thrust_Rig_Plan.pdf [pdf]
- Technical Walkthrough Checklist PDF: Westbound_North_Wall_Clive_Meeting_Checklist.pdf [pdf]
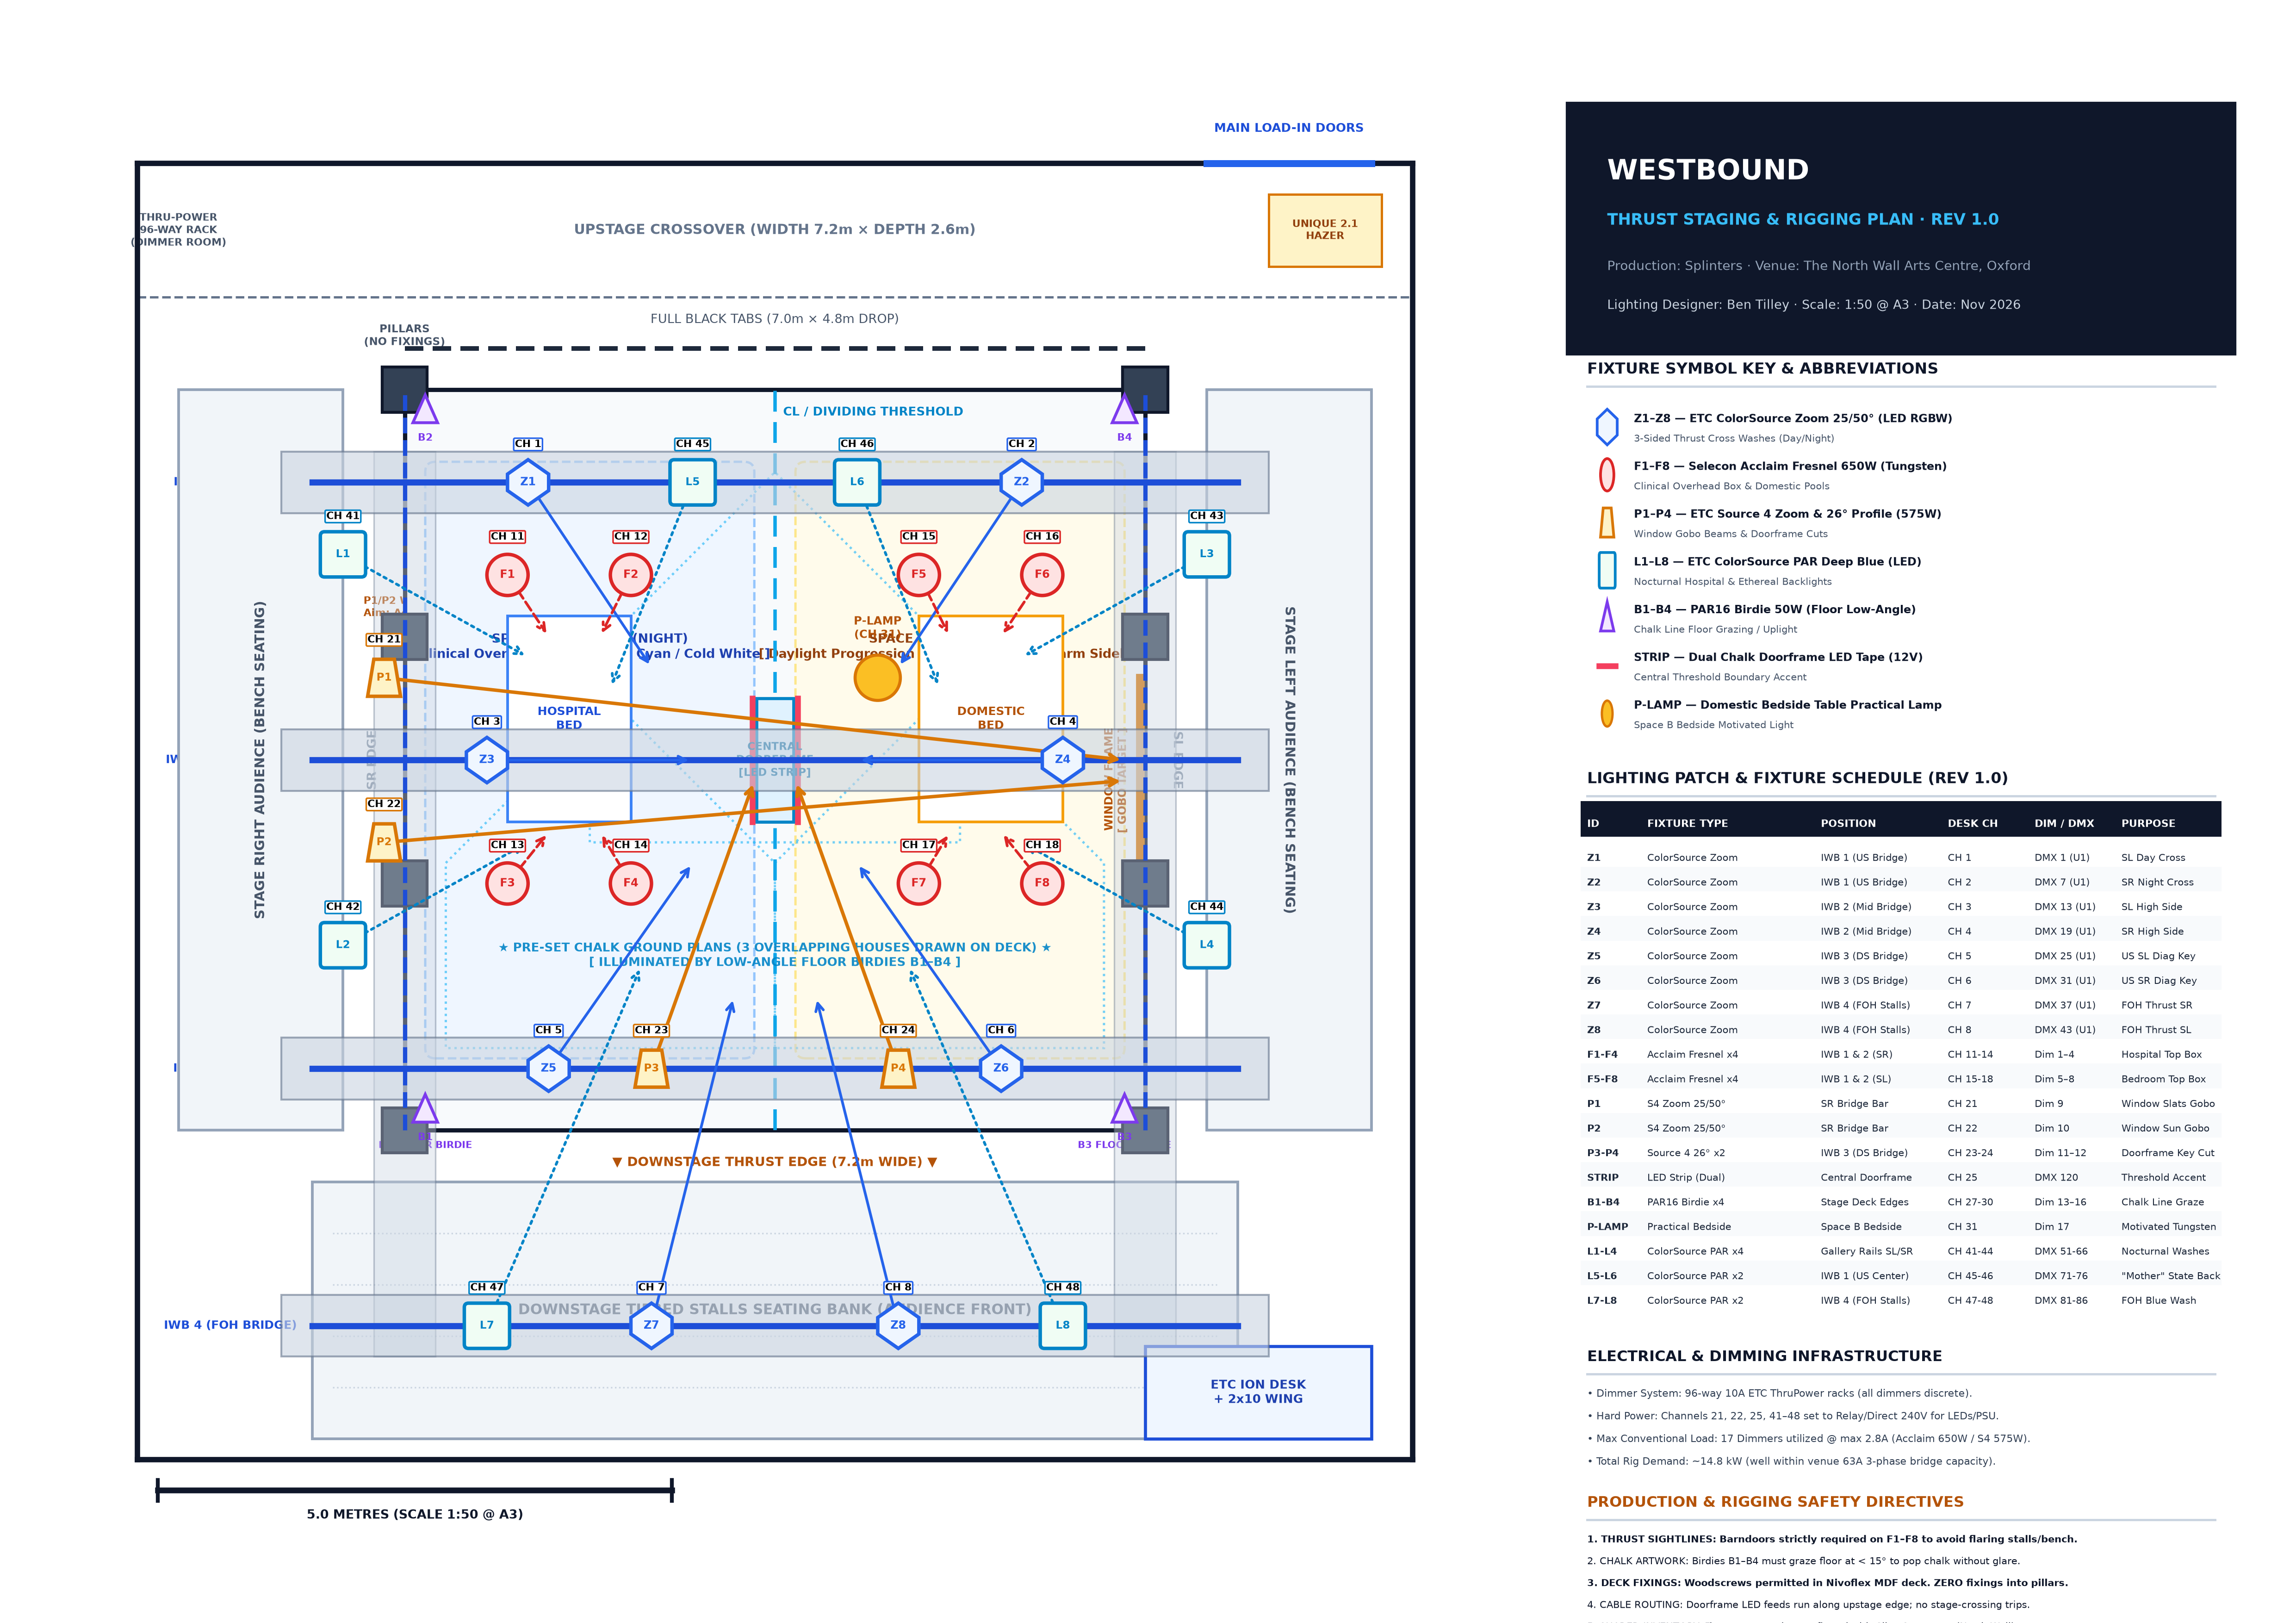
Westbound_Thrust_Rig_Plan.png (1.18 MB)
Open raw image ↗
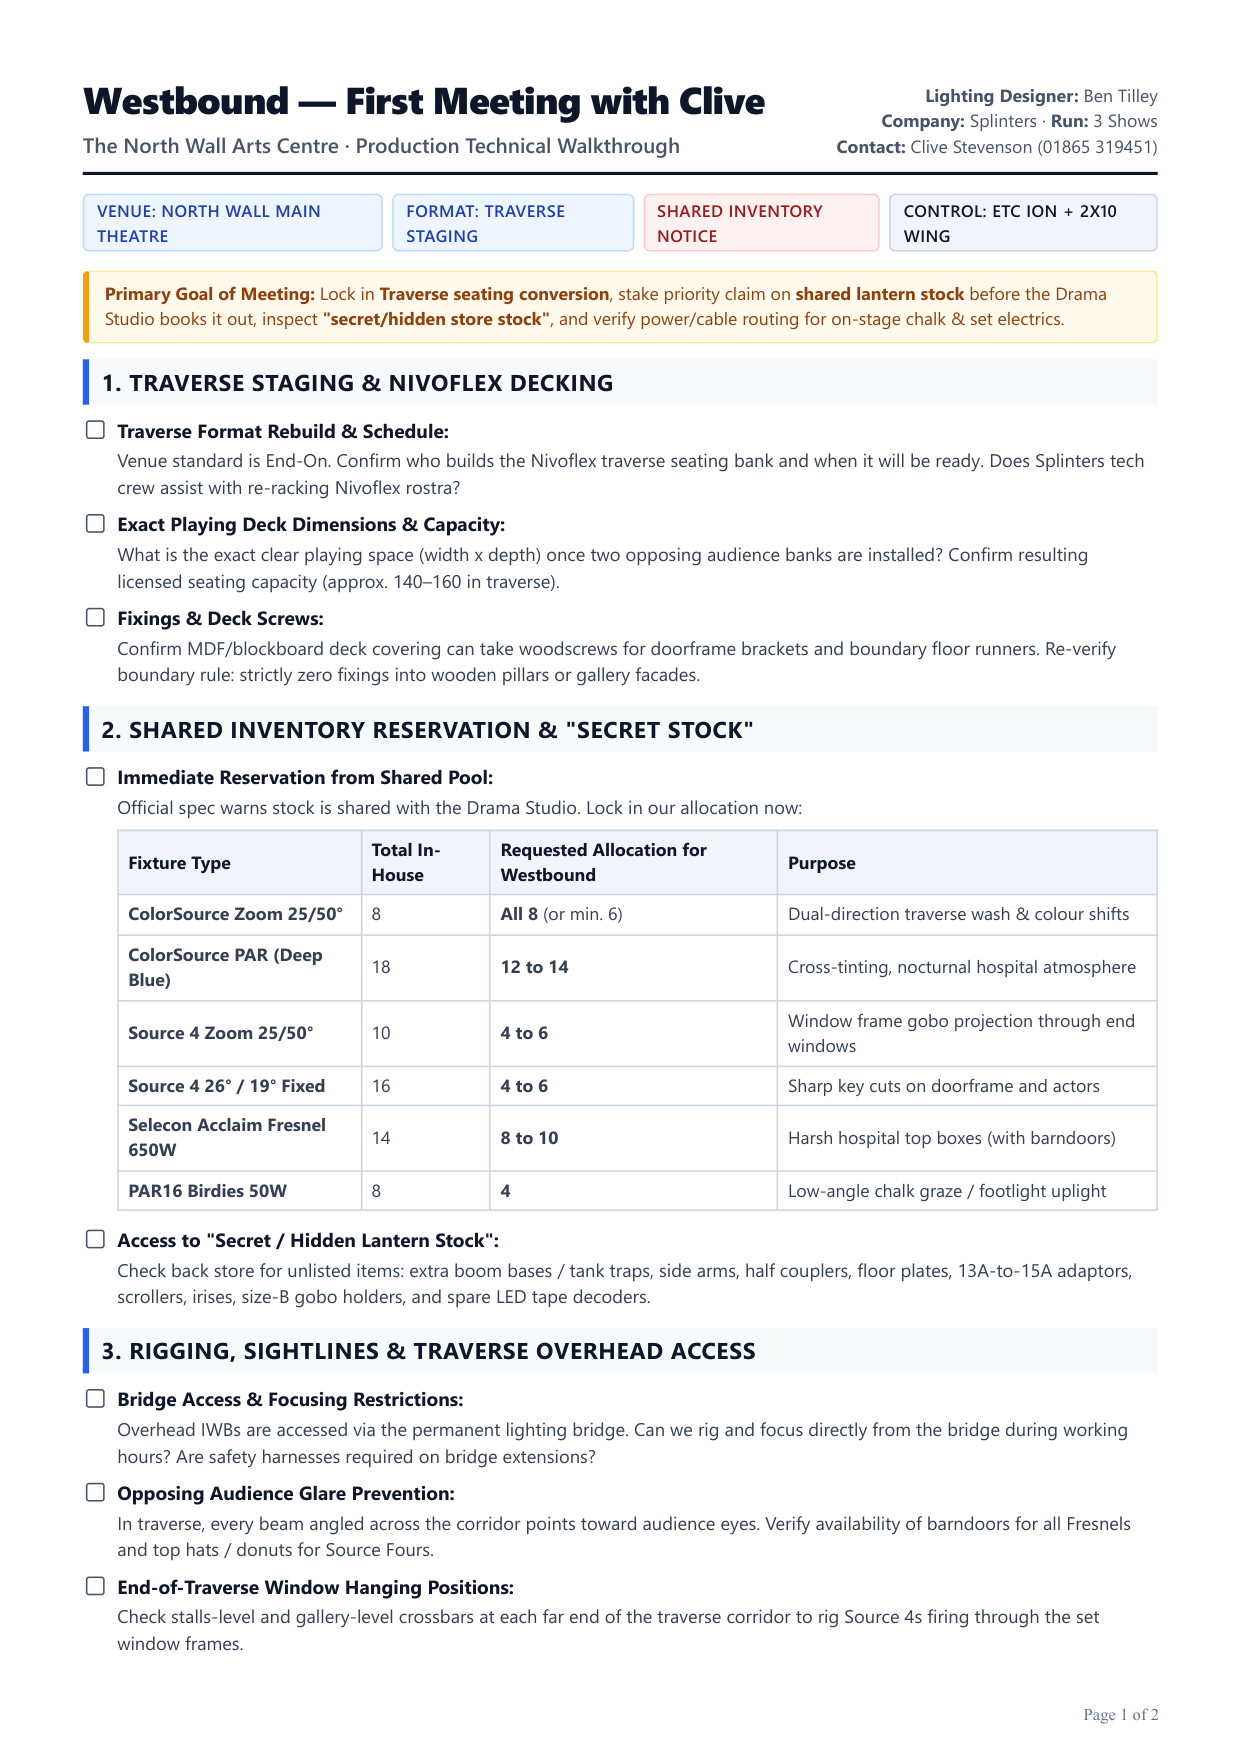
Westbound_Clive_Meeting_Checklist_p1.png (279.5 KB)
Open raw image ↗
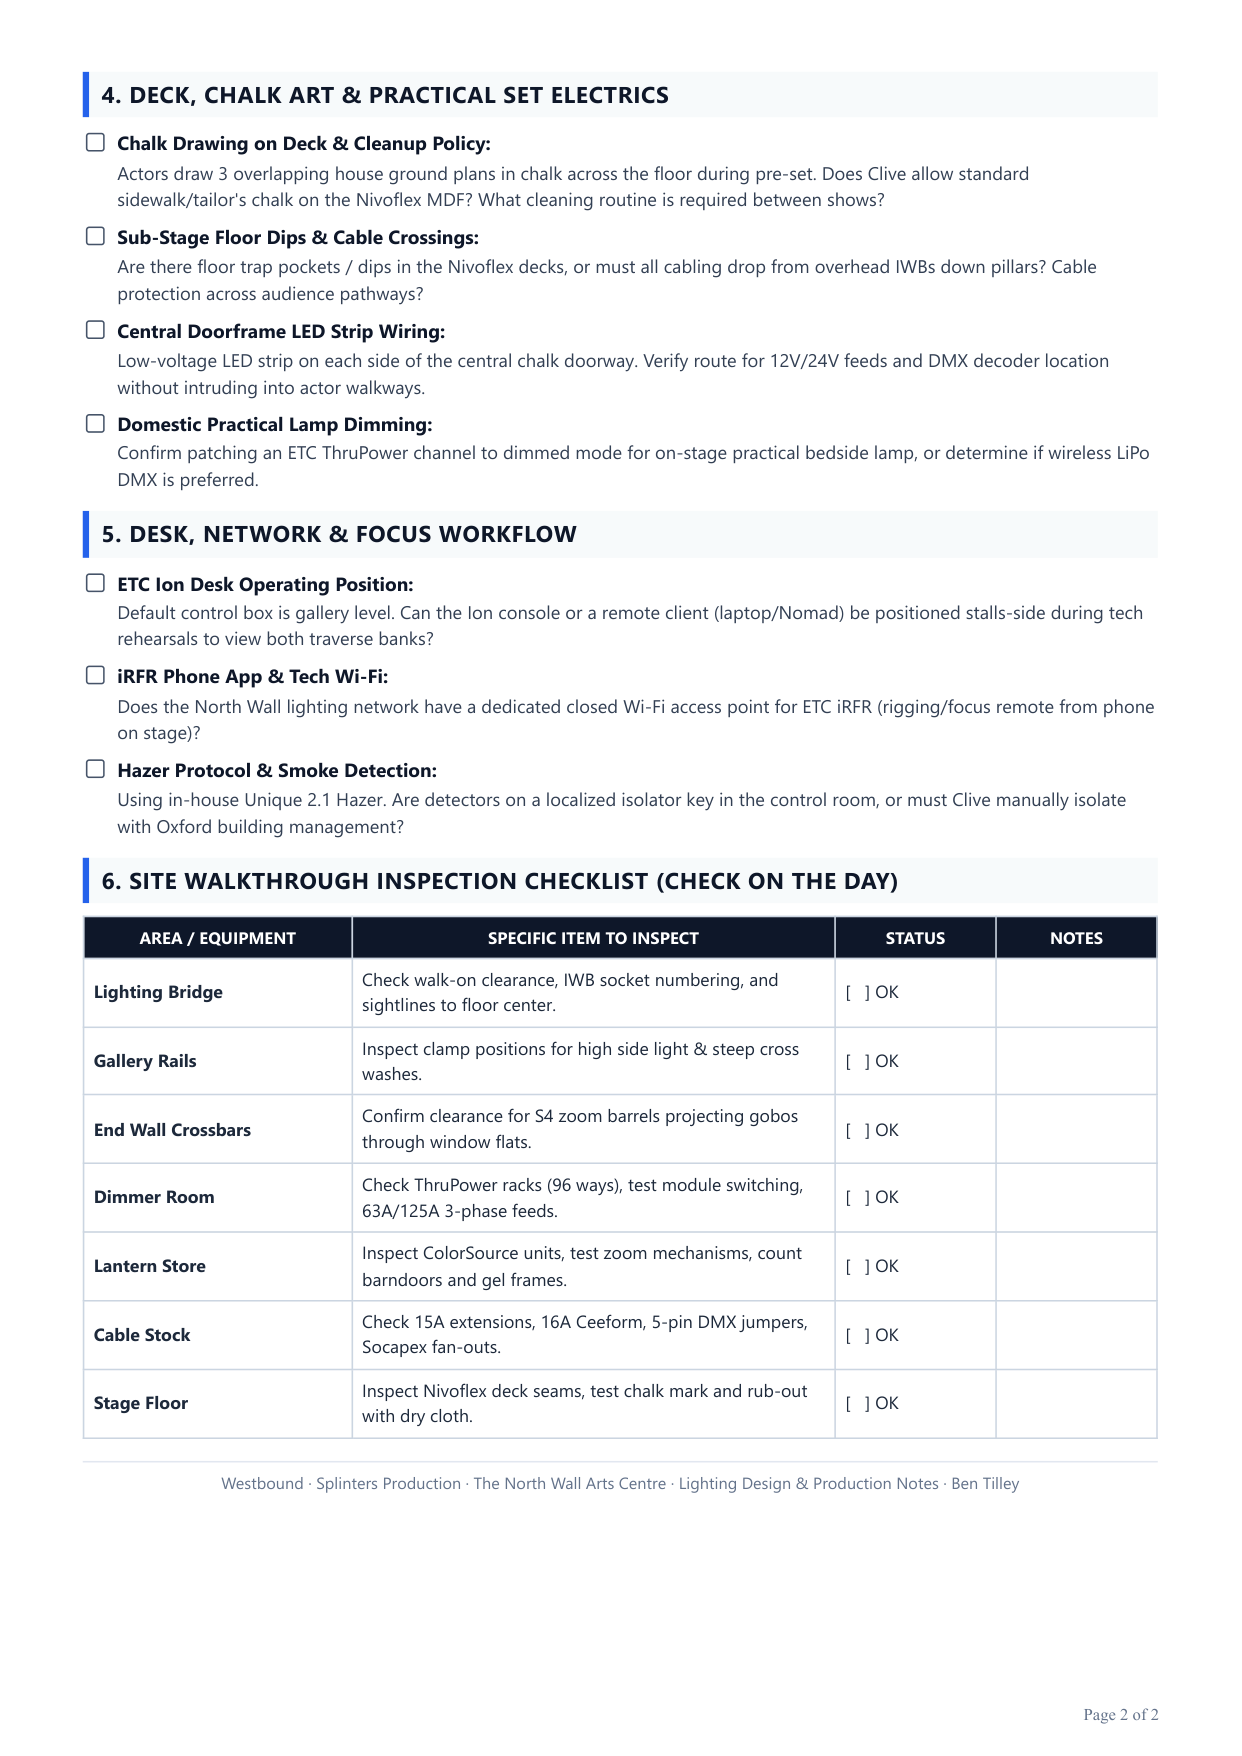
Westbound_Clive_Meeting_Checklist_p2.png (228.2 KB)
Open raw image ↗
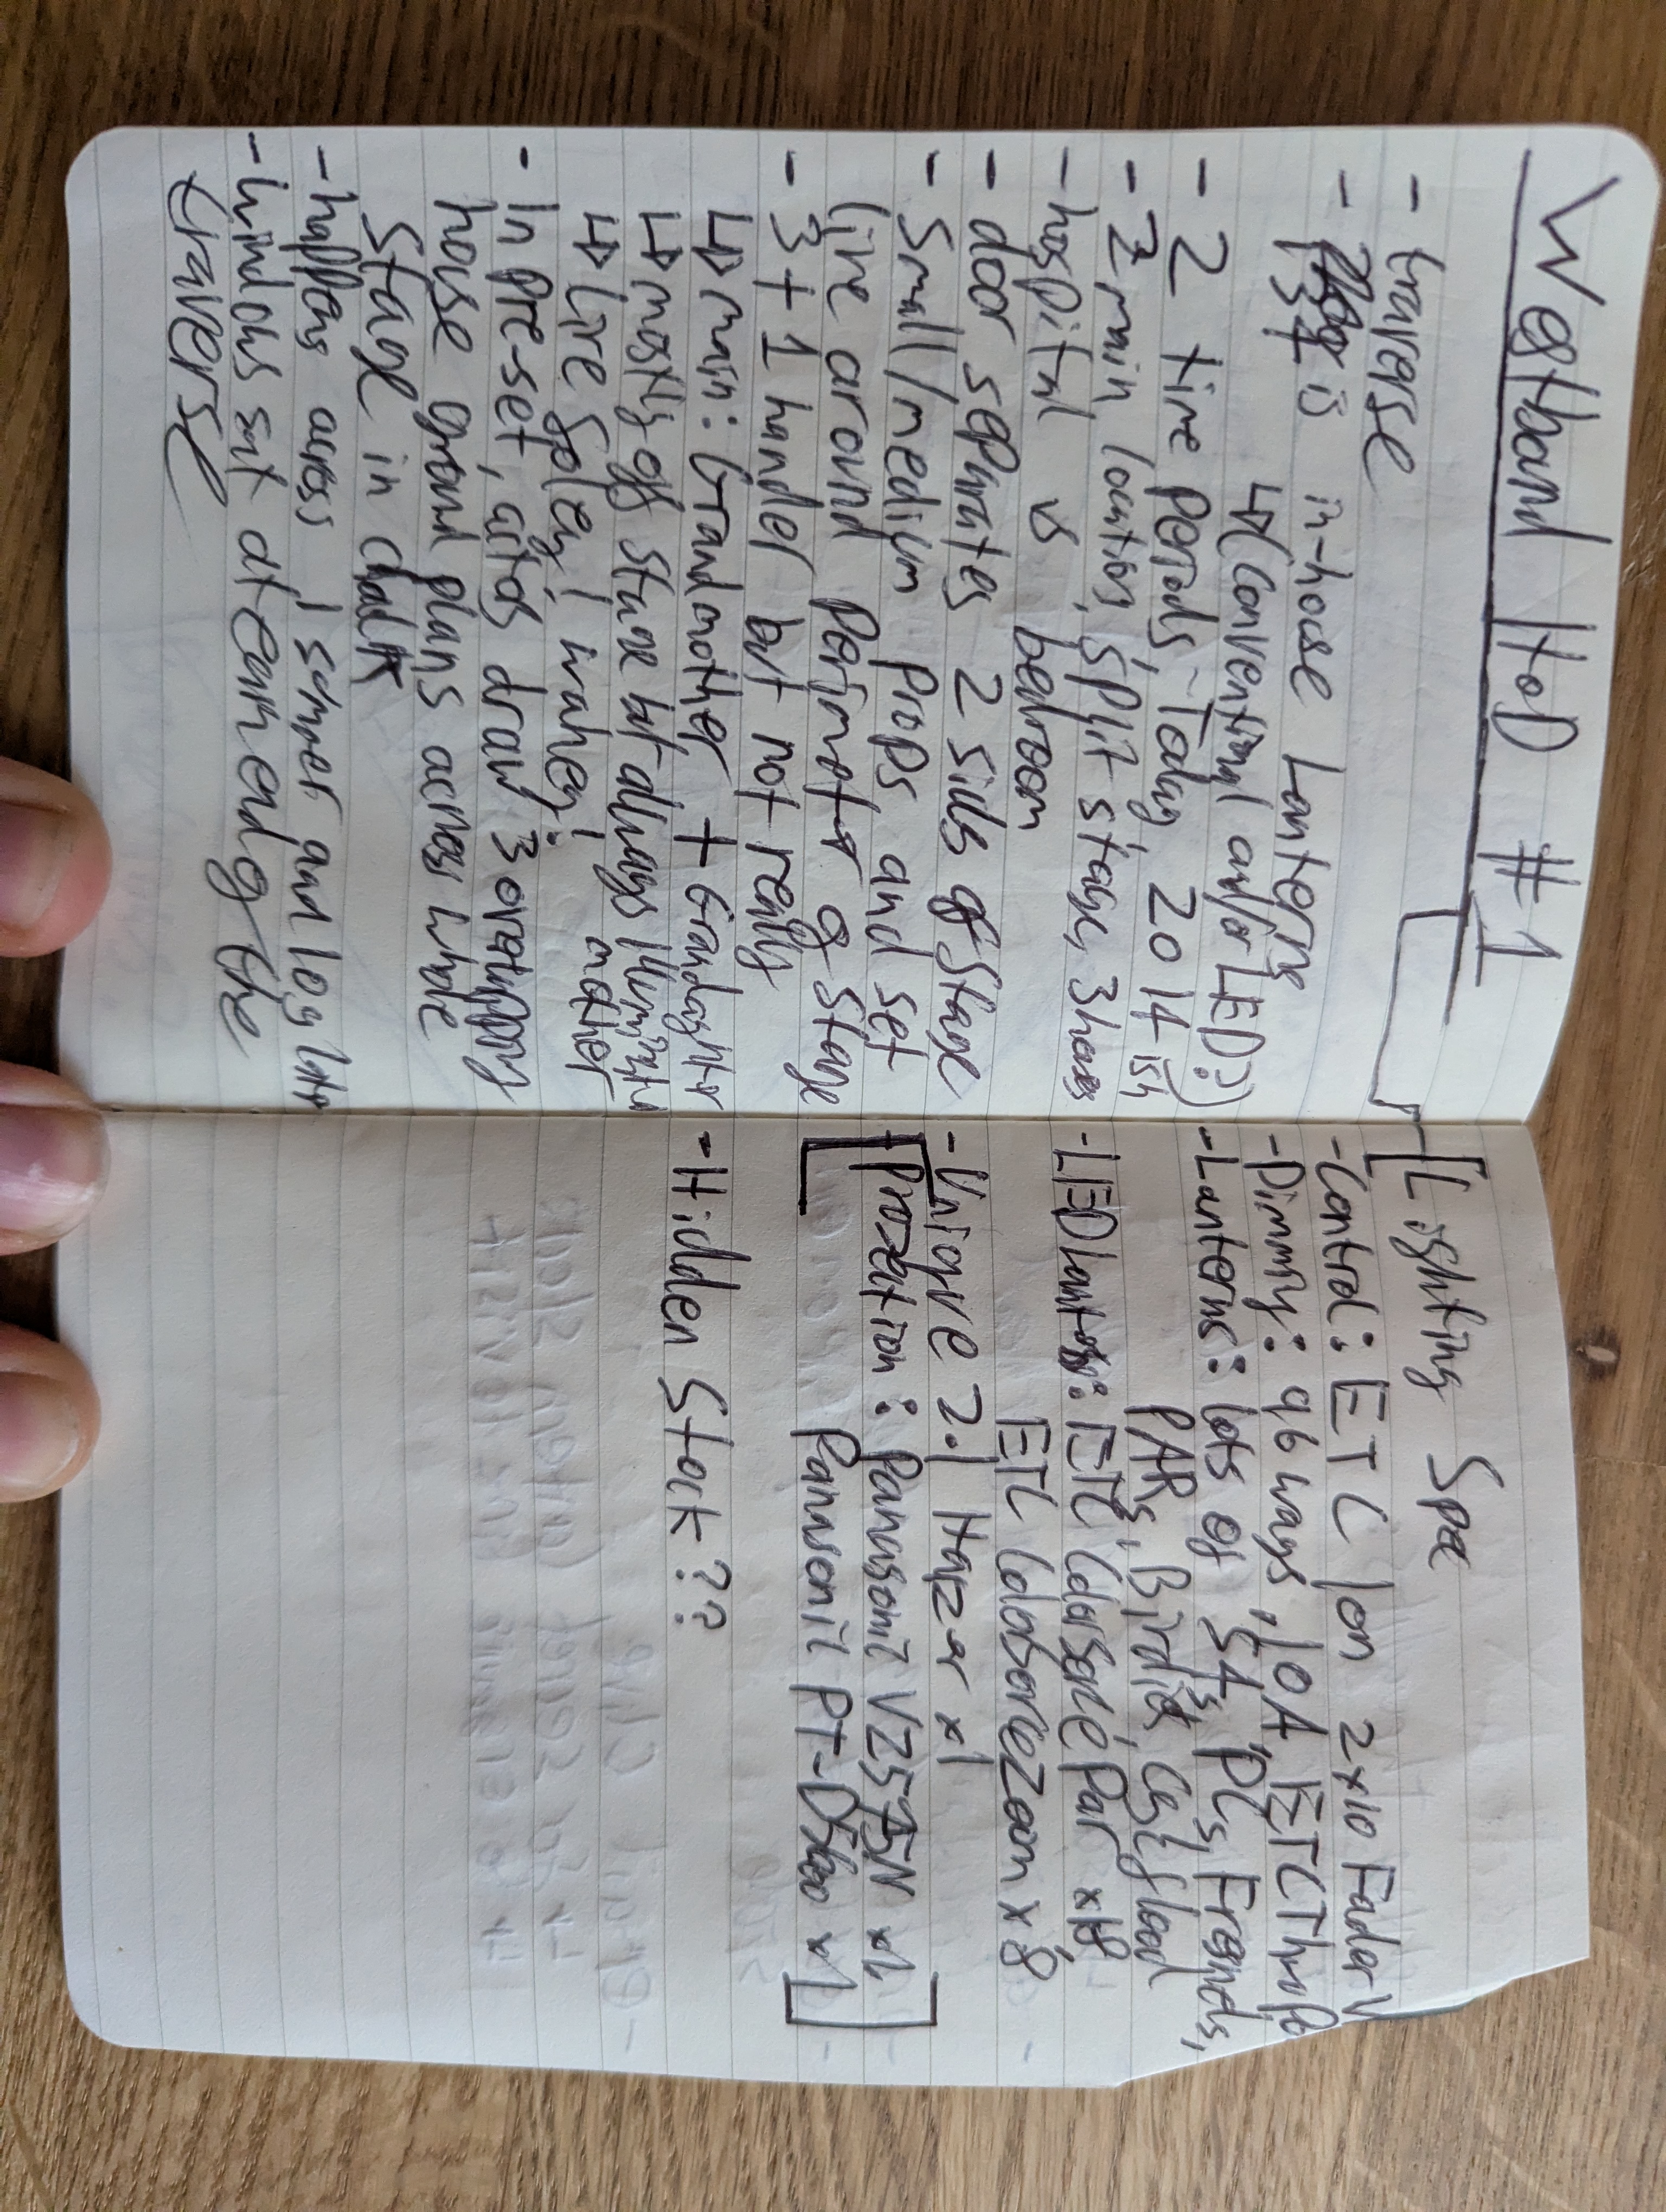
PXL_20261116_134011067.MP.jpg (5.96 MB)
Open raw image ↗
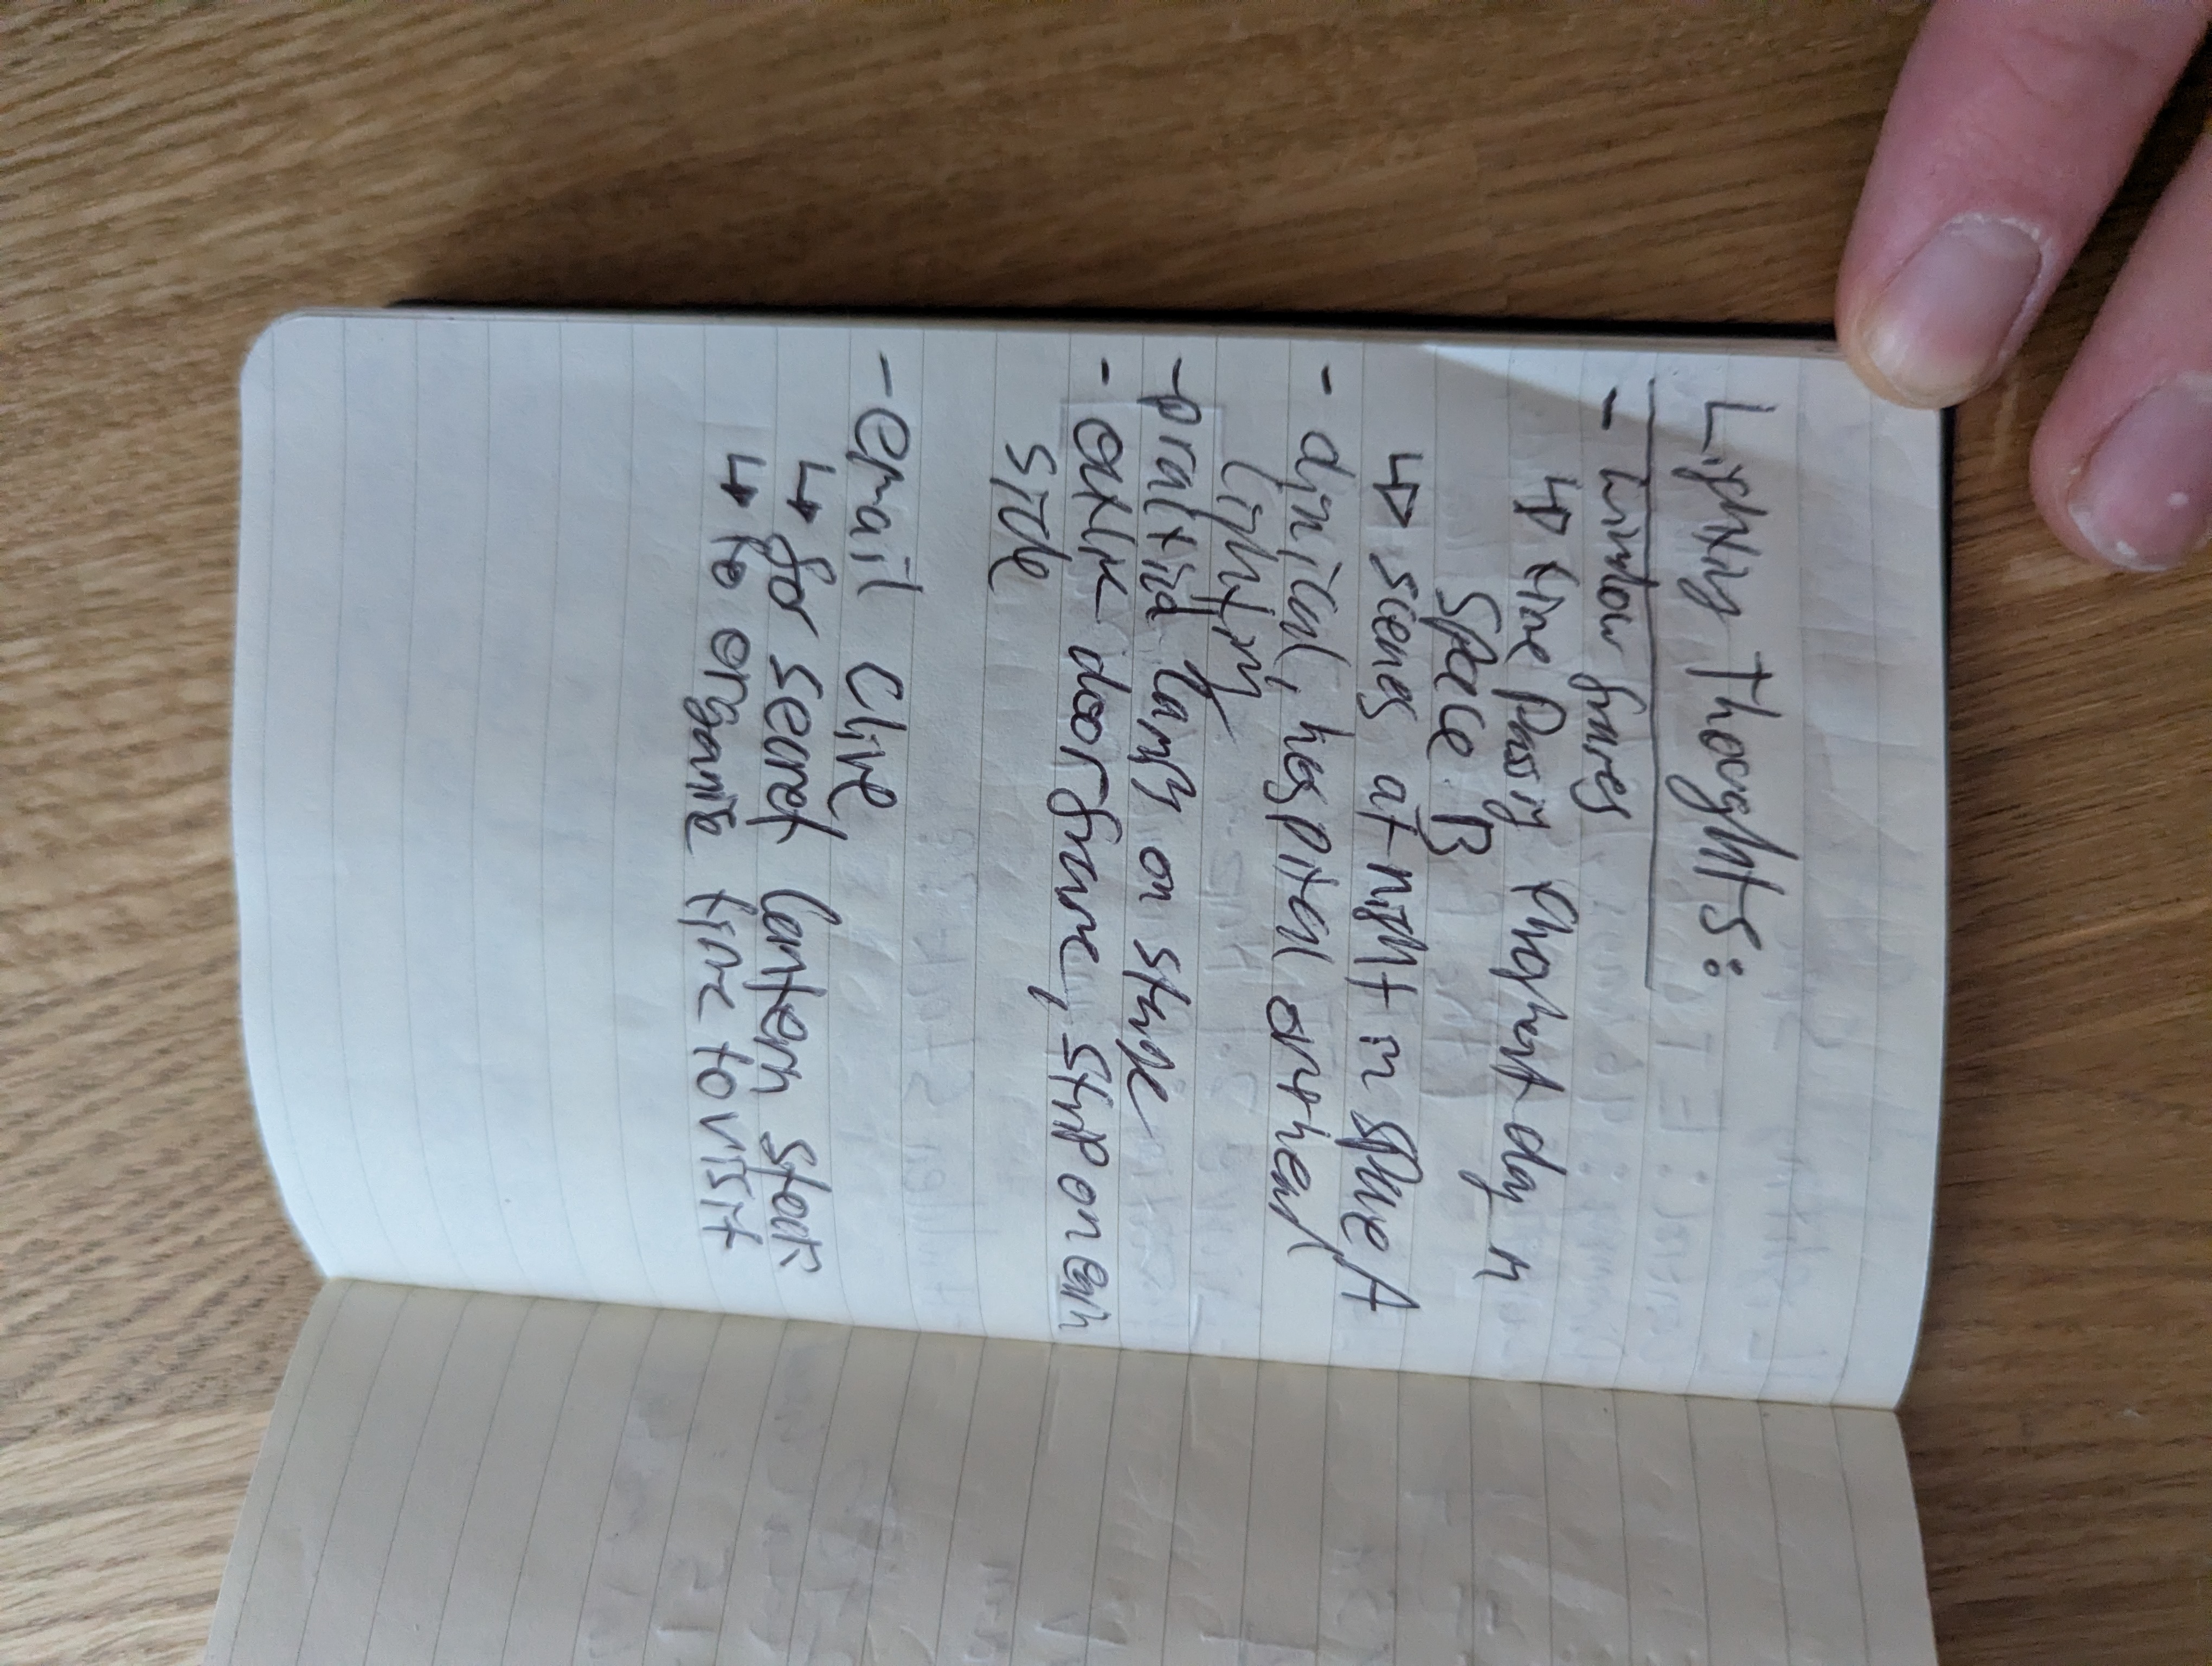
PXL_20261116_134019169.MP.jpg (4.86 MB)
Open raw image ↗
Backlinks / Referenced By [2]
- [prj-python-rig-plan-cad] Programmatic Python CAD & Rig Plan Generator Suite project (2026) — Deployed on production, Referenced in notes
- [cv-profile] CV, Bio & Production Credits cv — Referenced in notes